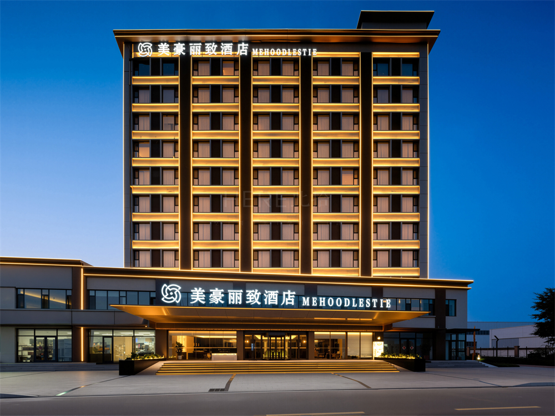
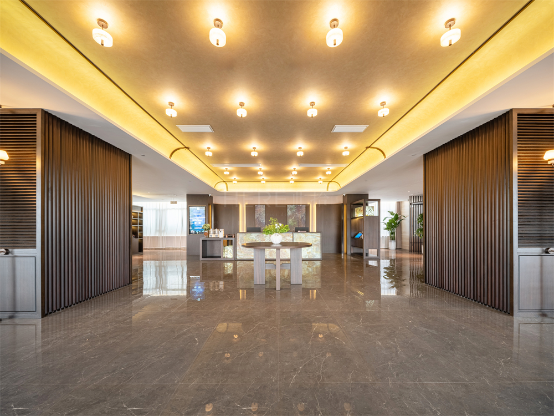
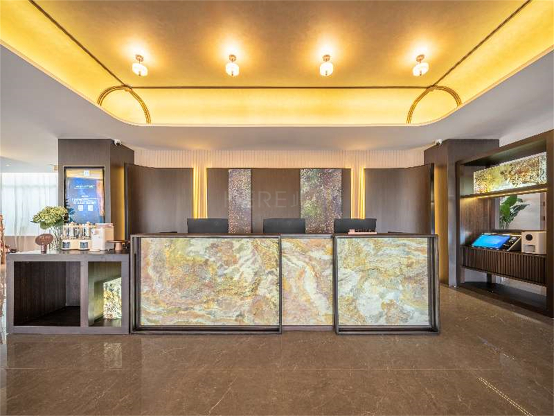
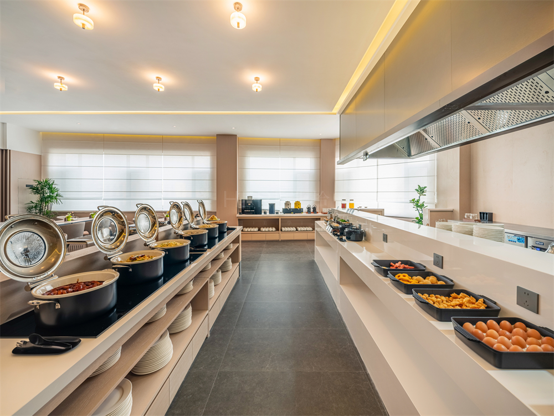
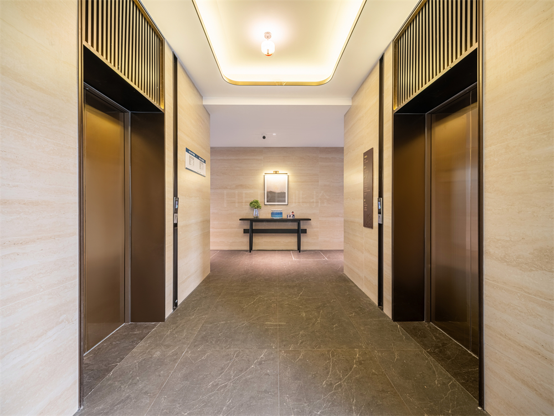
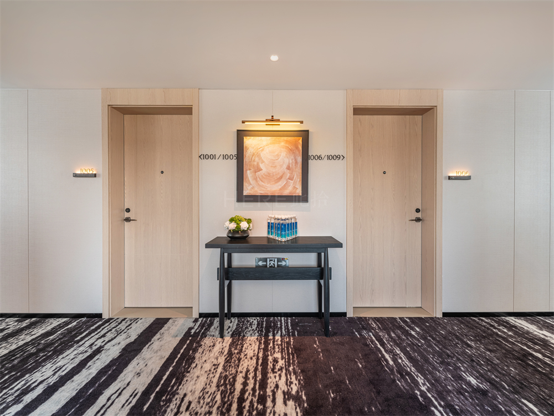
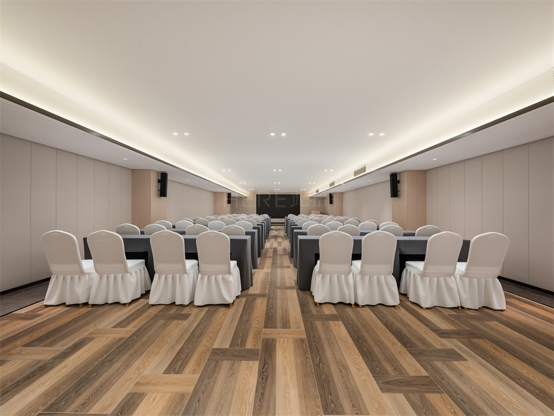
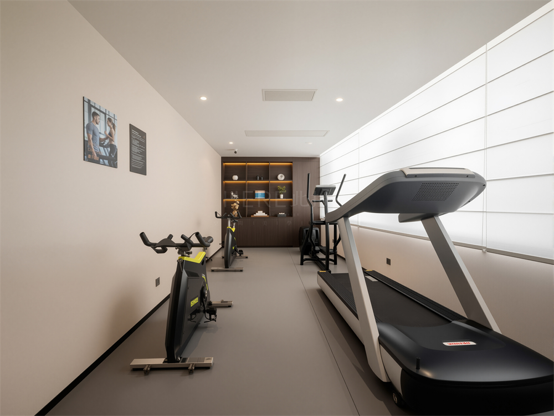
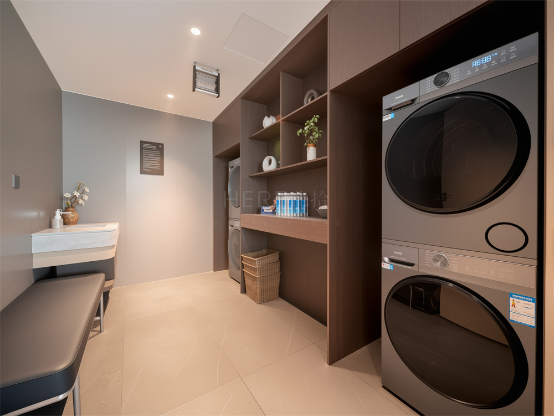
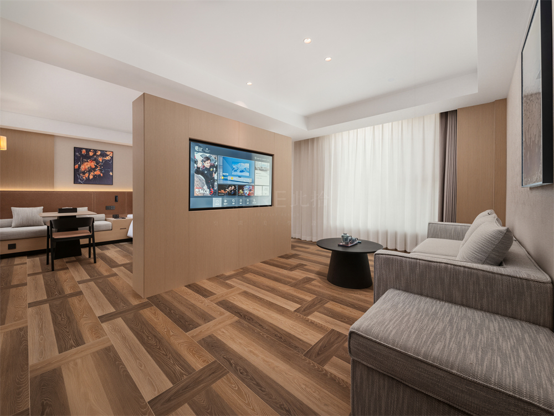
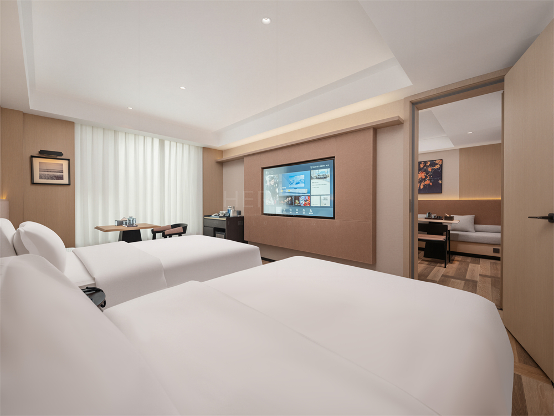
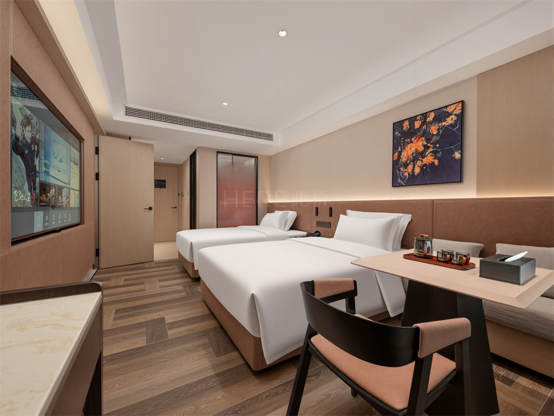
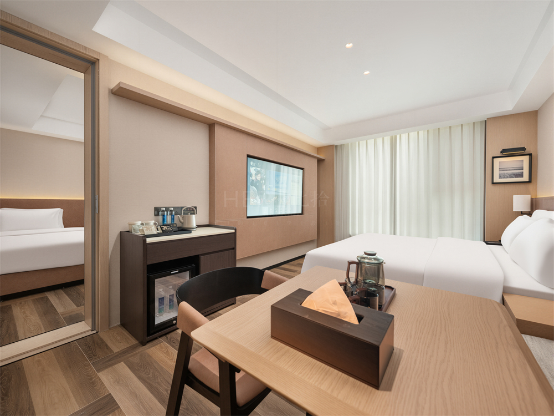
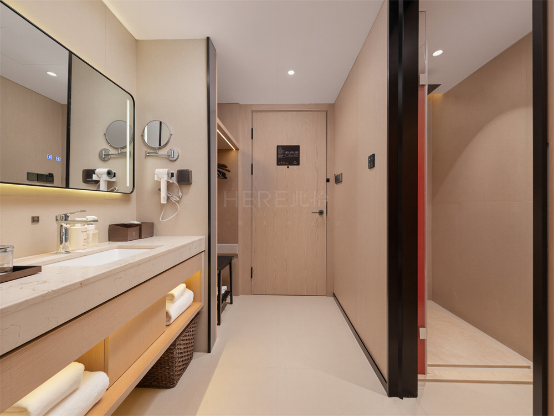
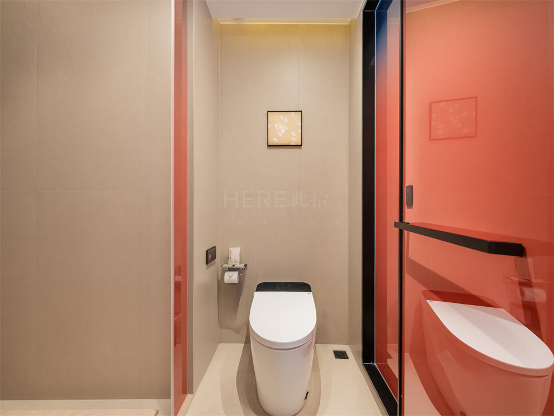
山东美豪丽致酒店装修设计工程完美交付。项目严格遵循美豪丽致品牌标准化体系,深度契合摩登东方美学定位,精准还原品牌空间调性、材质规范与功能布局。
The renovation and design project for Mehood Lestar Hotel in Shandong has been seamlessly delivered. The project strictly adheres to the standardized system of the Mehood Lestar brand, deeply aligns with the modern oriental aesthetic positioning, and accurately reproduces the brand's spatial tone, material specifications, and functional layout.
团队打通设计、施工一体化流程,前置统筹方案细节,高效协调多方资源,严控工艺标准与施工周期,高效化解落地难点,实现设计方案1:1实景呈现。在保障空间质感、品质达标的前提下,推动项目高效、平稳落地,圆满完成交付。
The team has streamlined the integrated process of design and construction, pre-coordinated the details of the plan, efficiently coordinated resources from multiple parties, strictly controlled process standards and construction periods, and effectively resolved implementation difficulties, achieving a 1:1 real-life presentation of the design scheme. While ensuring the spatial texture and quality standards are met, the team promotes the efficient and smooth implementation of the project, successfully completing the delivery.
依托成熟连锁酒店打造经验,我们持续为各大酒店品牌提供标准化、高还原度的全案装修设计服务,助力投资方快速开店运营。
Leveraging our expertise in building mature hotel chains, we continuously provide standardized and highly faithful full-service interior design solutions for various hotel brands, aiding investors in the rapid opening and operation of new hotels.