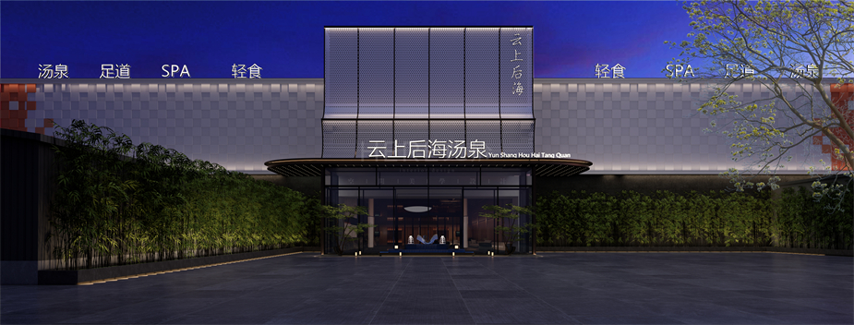
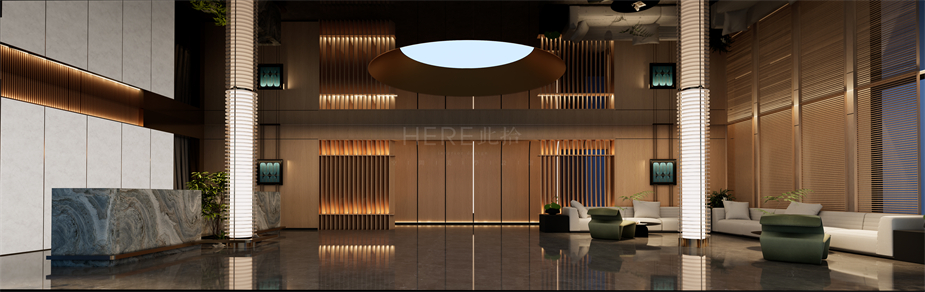
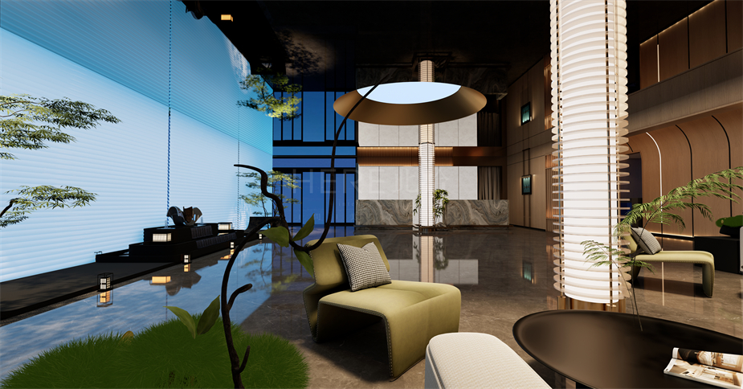
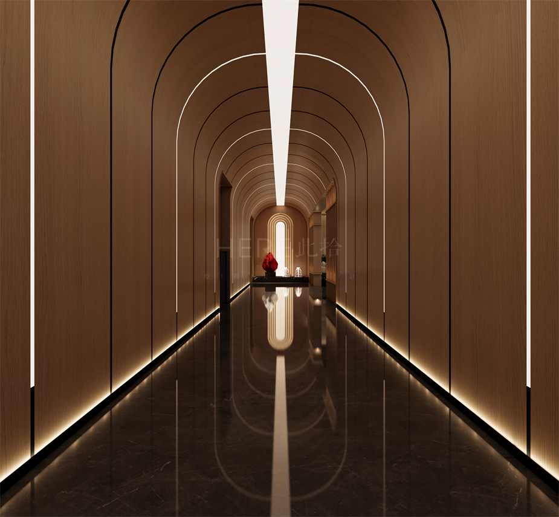
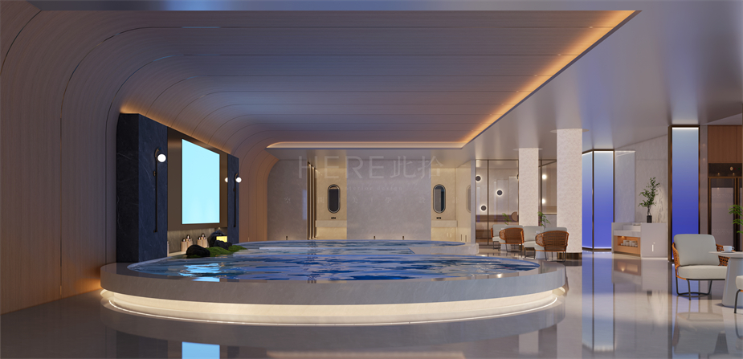
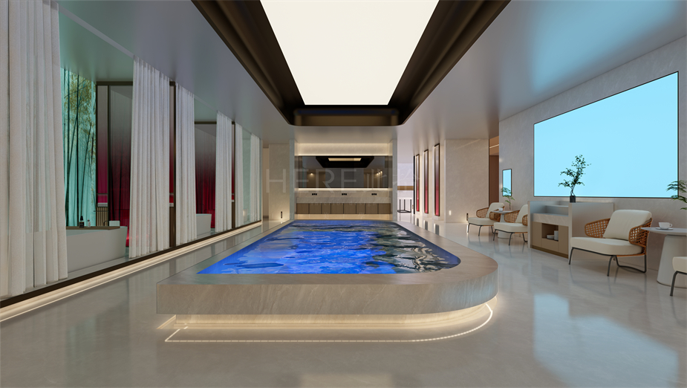
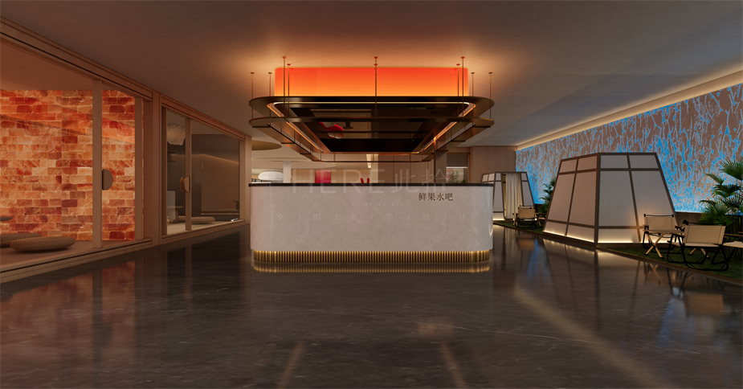
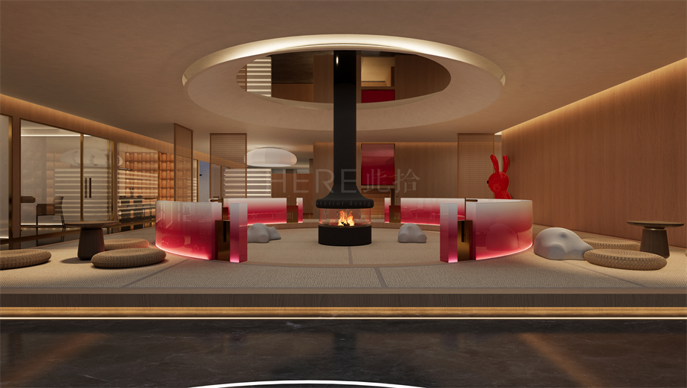
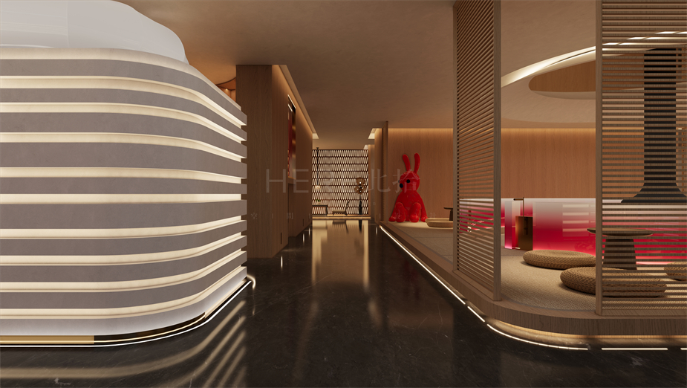
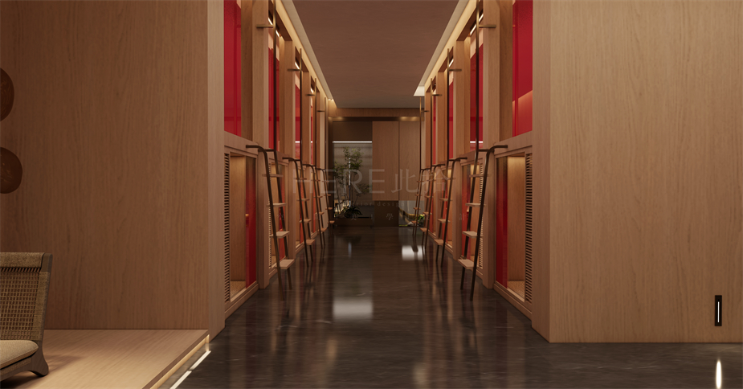
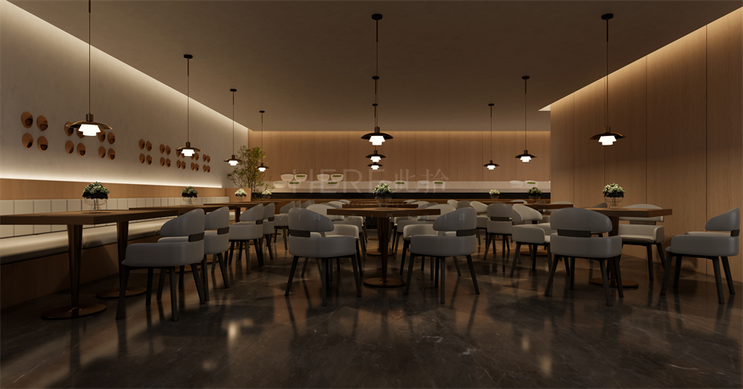
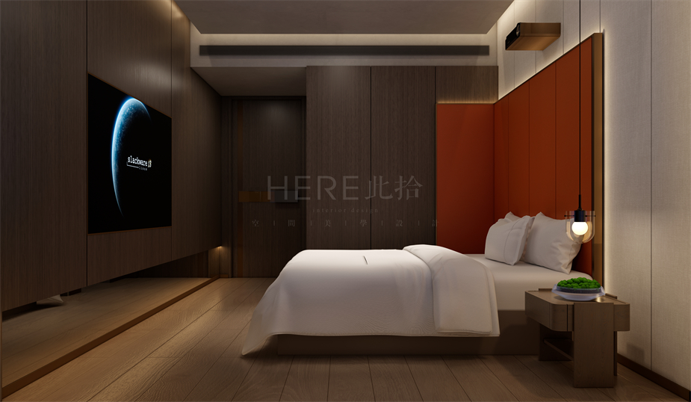
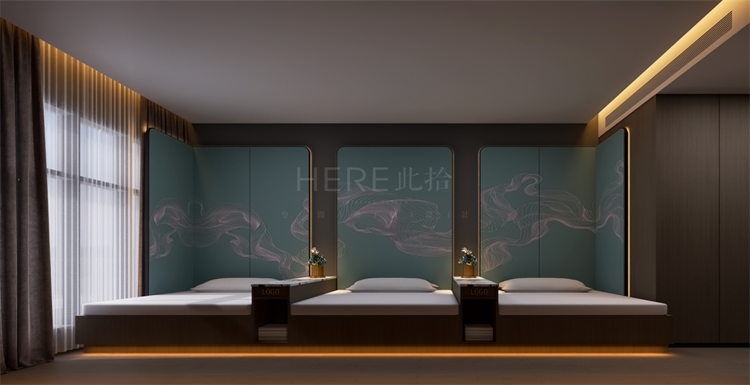
山东聊城莘县云上后海汤泉设计,立足于当地县城消费习惯与生活方式,打造兼具地域辨识度与高端体验感的汤泉空间。设计没有盲目照搬一线城市高投入商业模式,而是从客群需求、消费频次、家庭休闲、朋友聚会和本地社交场景出发,形成更适配县域市场的专属方案。整体以现代轻奢的美学语言营造“轻高端”氛围,通过材料选型、灯光层次、动线组织和功能分区控制成本,同时保证落地效果的完成度与经营实用性。项目建成后成为当地具有代表性的汤泉休闲空间,也验证了低成本、高适配、强落地的汤泉装修设计策略。
The design of Yunshang Houhai Hot Spring in Sheng County, Liaocheng, Shandong, is rooted in the local county's consumption habits and lifestyle, creating a hot spring space that combines regional identity with a high-end experience. Rather than blindly replicating the high-investment business models of first-tier cities, the design is tailored to the needs of the target demographic, consumption frequency, family leisure, friend gatherings, and local social scenarios, forming a specialized solution more suited to the county market. The overall design employs a modern minimalist luxury aesthetic to create a "light luxury" ambiance, while controlling costs through material selection, lighting layers, circulation organization, and functional zoning—ensuring both the completed effect and operational practicality. Upon completion, the project became a representative leisure hot spring space in the region, validating a cost-effective, highly adaptable, and strongly implementable hot spring renovation design strategy.