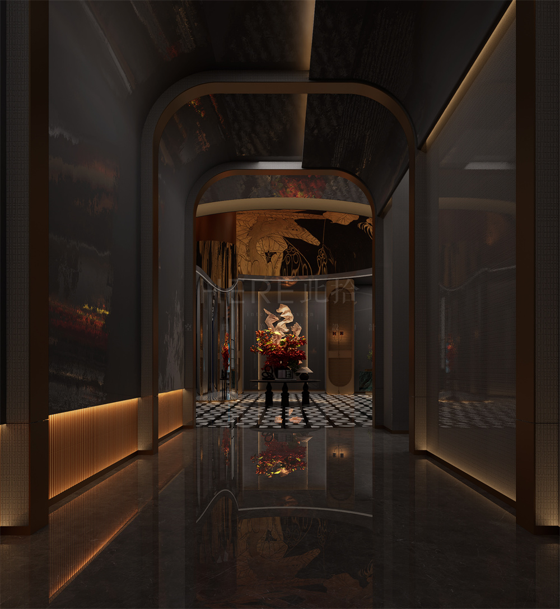
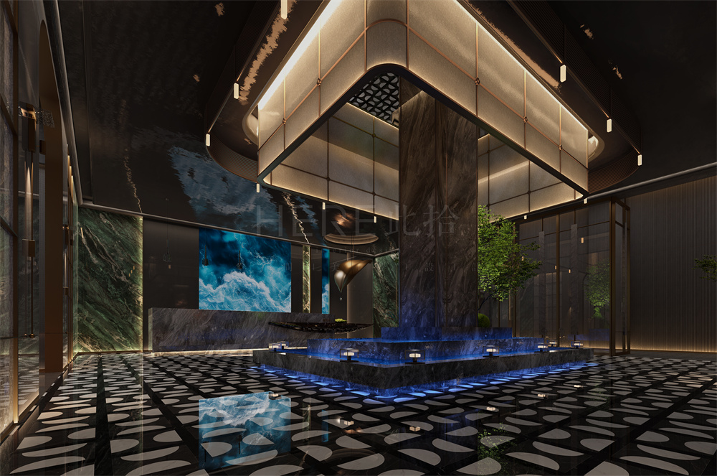
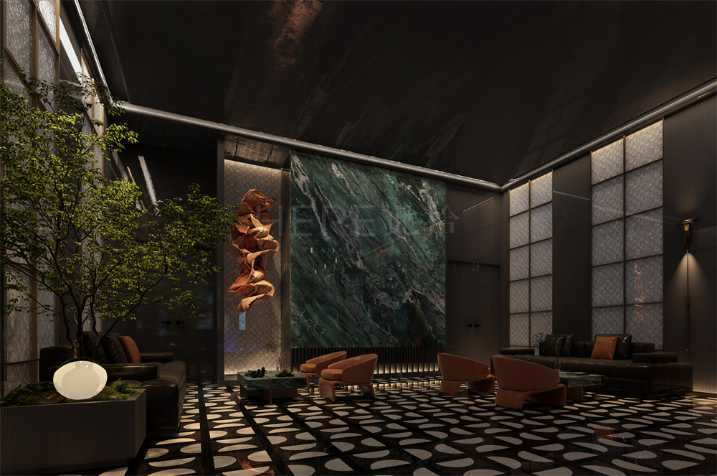
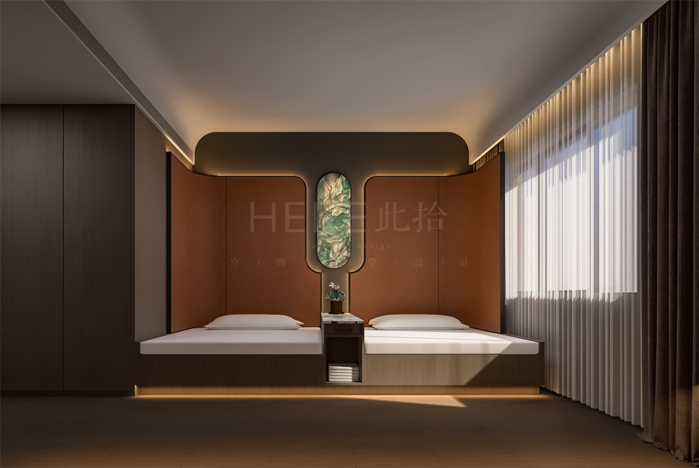
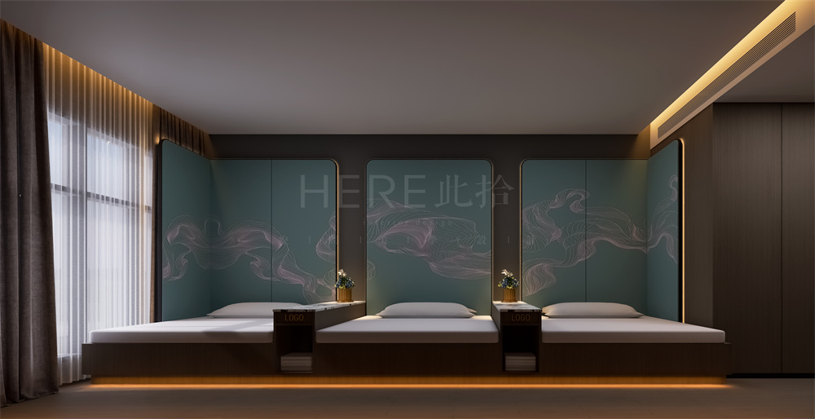
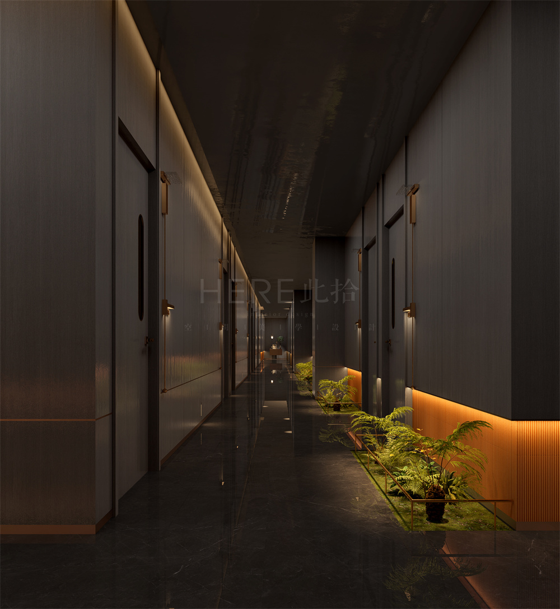
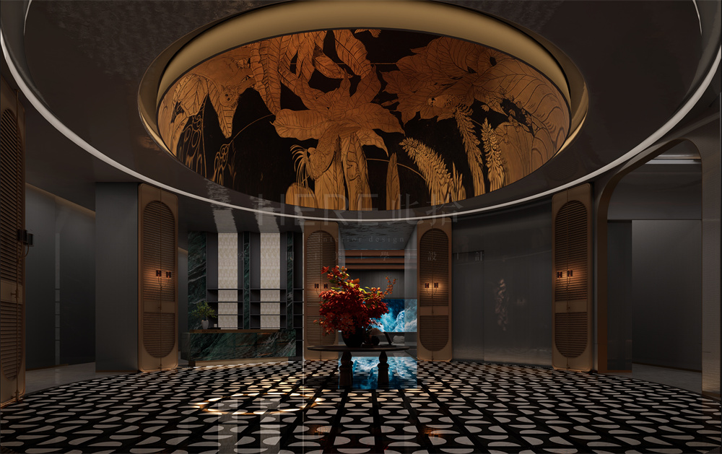
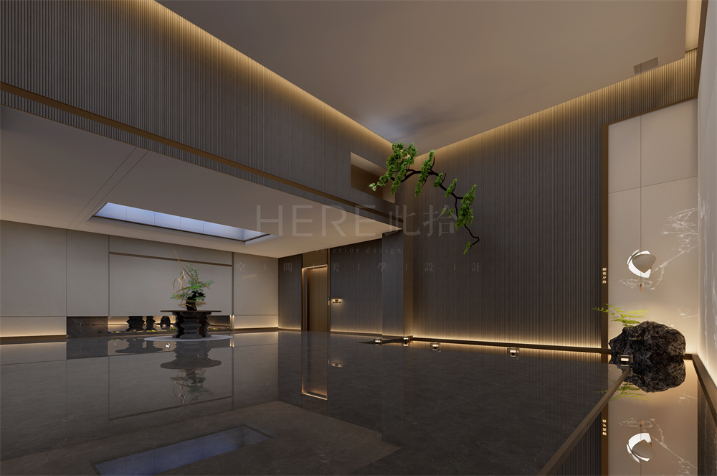
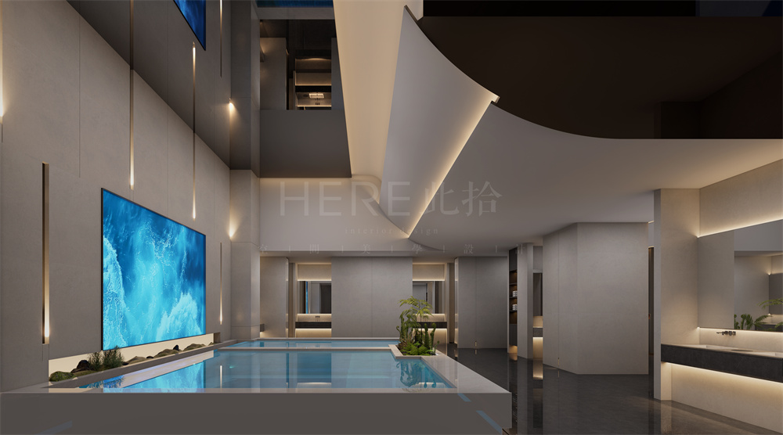
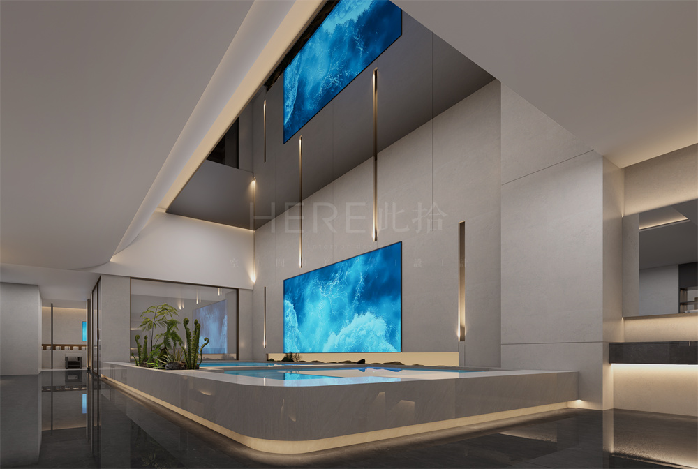
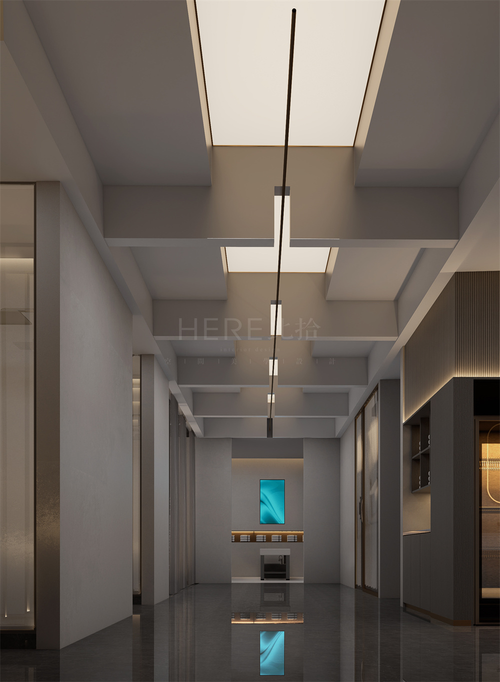
项目立足北京高端休闲市场,以暗黑轻奢为主基调,打造兼具私密感与仪式感的沉浸式足道空间。空间以深调材质铺陈基底,糅合奢石、金属线条与哑光木饰面,依托分层氛围灯光塑造光影层次,摒弃冗余装饰,凝练低调奢华气质。
The project is rooted in the high-end leisure market of Beijing, adopting a dark and light luxury theme to create an immersive foot massage space that combines a sense of privacy and ritual. The space is based on dark-toned materials, blending luxurious stones, metal lines, and matte wood finishes. It relies on layered atmosphere lighting to create a sense of light and shadow, eliminating redundant decoration and condensing a low-key luxury atmosphere
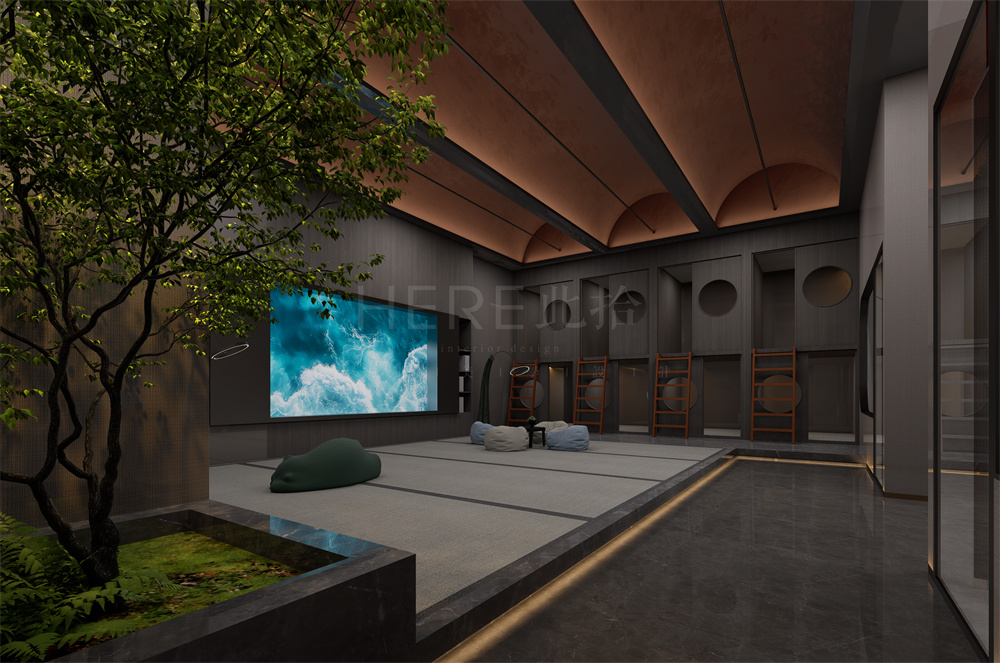
悦享汤泉足浴设计重视宾客尊享体验,优化动线布局,强化包厢私域属性,隔绝外界喧嚣。以光影叙事营造静谧疗愈氛围,将休闲养生与高阶美学相融。空间兼顾视觉质感与功能舒适度,塑造远离都市纷扰的专属休憩场域,为客群带来静谧、尊贵、不被打扰的沉浸式放松体验,重新定义京城高端足道会所空间格调。
The design prioritizes the exclusive experience of guests, optimizing the circulation layout, enhancing the private nature of the booths, and isolating them from the outside noise. Through light and shadow narratives, it creates a serene and healing atmosphere, blending leisure and health preservation with high-end aesthetics. The space balances visual quality and functional comfort, shaping an exclusive resting place away from urban distractions. It brings guests a serene, prestigious, and undisturbed immersive relaxation experience, redefining the spatial style of high-end foot massage clubs in Beijing.